The Wellington Rooms Liverpool

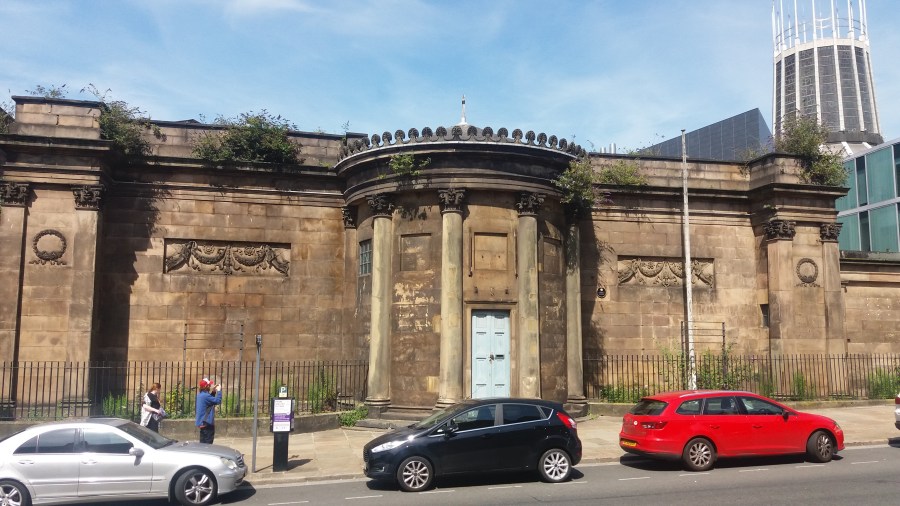
A building that always catches your eye on Mount Pleasant is the Wellington Rooms. For years it was the Irish Centre but it was originally built by public subscription in 1815-1816 as a ballroom and a centre for the fashionable of Liverpool society to gather in. It kept this function until 1923 when it was converted into a private club called the Embassy Rooms. One can’t help imagining (or at least I can’t and I admit there is no evidence to support this notion) that this must have been a rather louche period in the building’s history. Later years saw it used as a youth club and in 1965 it became the Irish Centre which it remained until 1997. Since then the building has been abandoned and the impressive neo-classical structure designed by Edmund Aikin has become a derelict home for buddleia. I stopped as I walked by because the open letterbox gave me the chance to take a picture of the interior. There you can still see a faded and torn notice directing members to what I guess were the J.F. Kennedy Bar, the Ballroom and the Claddagh Room. Others also took the opportunity to scrutinise the view through the letterbox and it seems such a shame that a building of such style should be so neglected. According to the Liverpool Echo (9 July 2017) the Duchy of Lancaster now has a lease on the building and many online sources suggest there are plans to bring the building back into use as a Science and Technology Hub.

Edmund Aikin was a Unitarian and a member of the famous Aikin family of Warrington. His grandfather, John Aikin, was tutor and principal of the Warrington Academy. His father, also John, was a doctor and an important literary figure, as was his aunt Anna Laetitia Barbauld. I wrote about the Aikins and Warrington in an earlier post:

https://velvethummingbee.wordpress.com/2016/09/23/the-warrington-academy/

Edmund’s life was not a long one (1780-1820) although he was influential in popularising neo-classical architecture. He did other work in Liverpool, where he eventually made his home, including the design for the building of the Royal Liverpool Institution in 1814, a centre for ‘the promotion of literature, science and the arts’ founded by William Roscoe and others. He designed a number of dissenting chapels in London, including the Gravel Pit Chapel in Hackney. This building was substantially rebuilt in the Gothic style in 1857 and eventually demolished in 1967. There is no doubt that the Wellington Rooms is his most important surviving building, it’s good to know that there currently seems to be a will to rescue the building and turn it to some positive use.

WRext01

Looking down Mount Pleasant

WRfrontview01

Main facade

WRinterior

Interior view taken through the letterbox
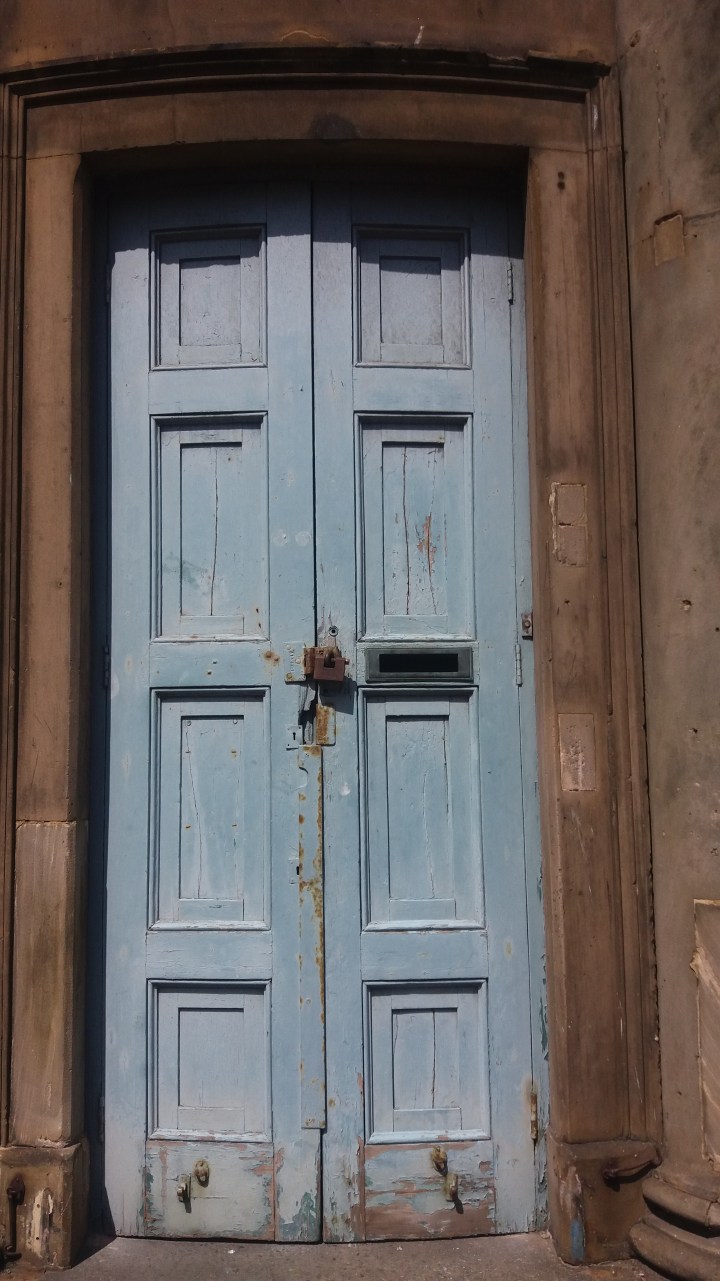
WRdoor

Front door

WRdetail

Winged angels bearing garlands

WRspinner

Believed to be a device for spinning thread of some sort. One of two positioned above the side entrance.

WRplaque

Built 1815-1816. Wellington Rooms. Designed by Edmund Aikin. Former Assembly Rooms.

WRcapitals

Capitals and roof decoration
Ballymoney Remonstrant Meeting-House


It is not often that I find myself in Ballymoney but being there I always like to have a look at what once was the Non-Subscribing Presbyterian Church. The building is still in use although it is now almost unrecognisable as a meeting-house. In 1949 it was sold off to be the offices of the local council and continues in this use to the present day, although the office buildings have regularly been added to and enlarged ever since. I managed to get to Ballymoney twice in one day, but this was both before the offices opened and after they had closed so I was not able to do what I once did years ago, namely get inside to take a picture of probably the only surviving evidence of the original purpose of the building. Nevertheless I was still able to get a picture of this – even if only taken through the window.

Ballymoney am 03

Riada House, Causeway Coast and Glens Borough Council

The history of the congregation is quite interesting. A fairly isolated Non-Subscribing church there must have been a New Light element within the original Presbyterian church in the town because they left and formed their own Remonstrant congregation in about 1829. They must have been a reasonably strong group as well because they built a large and handsome church. But this was not without difficulty. According to a story published in the Bible Christian at the time, the local landlord, a “Mr Cromie of Portstewart,” refused to allow his tenants to obtain stones from his quarry in order to build the church. The congregation, which initially met for worship in a grain store, sent a delegation to him to request the right to collect stone for the building. The result was an absolute refusal because “he could not conscientiously allow stone to Arians”. Mr Cromie was a member of the Church of Ireland but apparently did not place such a restriction on the local Roman Catholics or the Reformed Presbyterians who were both building new churches at this point. But he thoroughly disapproved of the Non-Subscribers. The Bible Christian observed that this was not just inconvenient for them but also a direct challenge to their existence by their landlord. By denying them stone Mr Cromie was giving:

a hint to those of his tenants who might be inclined to join the Remonstrants, that they cannot do without incurring his displeasure; and to those who have done so already, that they can only regain his forfeited displeasure by relinquishing their recently adopted connexion.

Nevertheless, the congregation was made of stern stuff. Denied access to the only source of stone in the locality they determined to build the meeting-house in brick instead, more expensive to use but not something that could be kept from them by the landlord.

There is a helpful sign outside the council office which includes a neat representation of the original façade:

Ballymoney Plaque 05

Detail from the Council information plaque

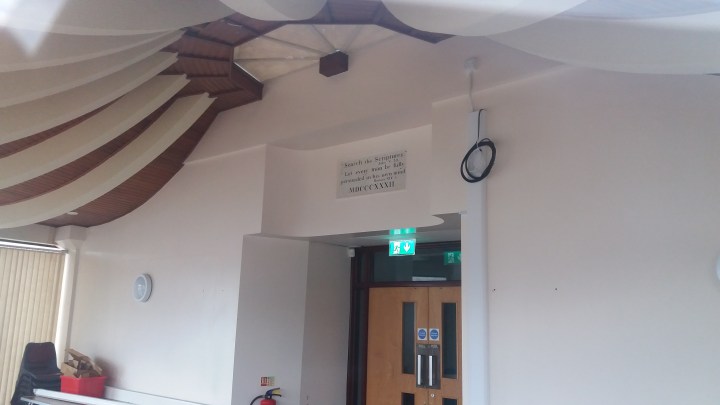
It must have been an impressive and pleasing building in its day but almost all the character has been drained away by the alterations and additions that have been made in the decades since its sale, not least by the porch/lean-to/conservatory that has been added across what once was the entrance. This little edifice now houses a small committee room but still visible in the wall is the original date stone which I managed to photograph through the smoked glass.

Ballymoney stone door 01

Inside the porch

It contains two proof texts beloved of Non-Subscribers at the time:

“Search the Scriptures” (John 5: 39) and “Let every man be fully persuaded in his own mind” (Romans 14:5).

Ballymoney stone door 01 detail

The 1832 date stone

The congregation has continued to meet outside its original home ever since the sale of this building, but it is nice to know that there is a reminder of the building’s original purpose still to be found by those who look.


New Brighton arcade

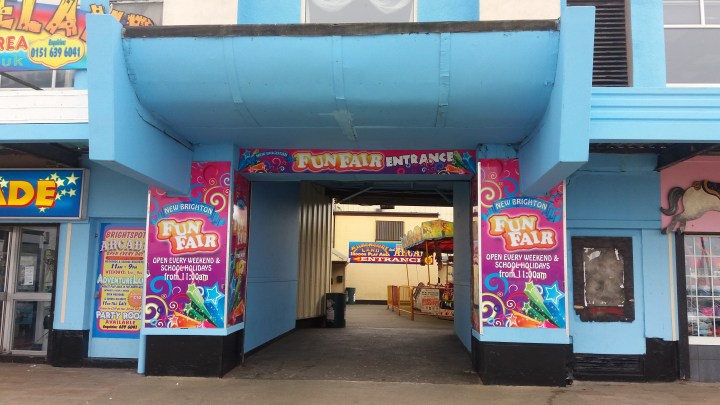
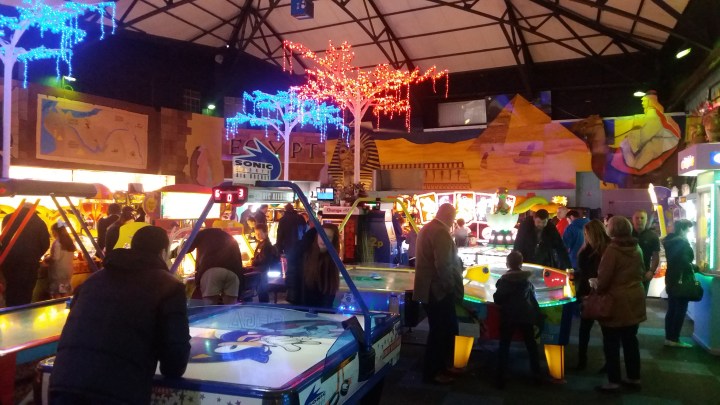
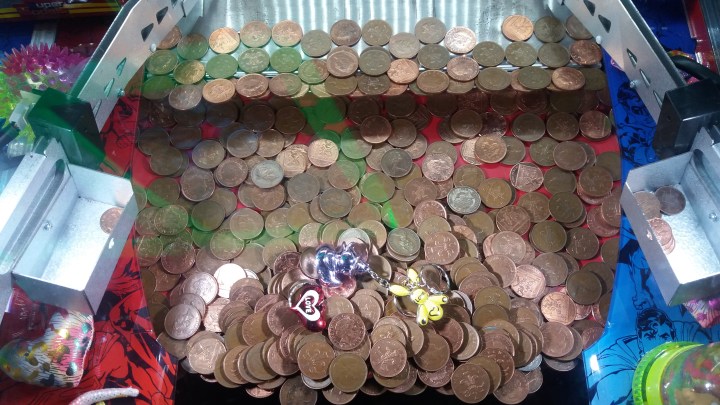
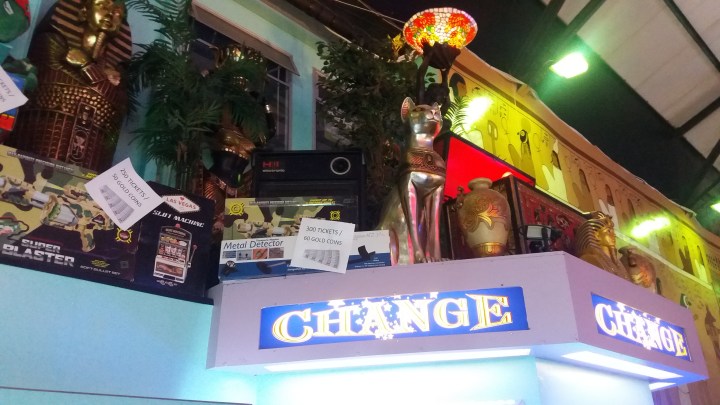
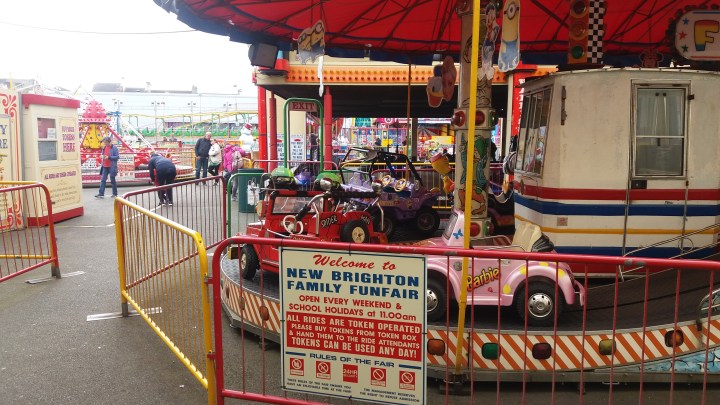
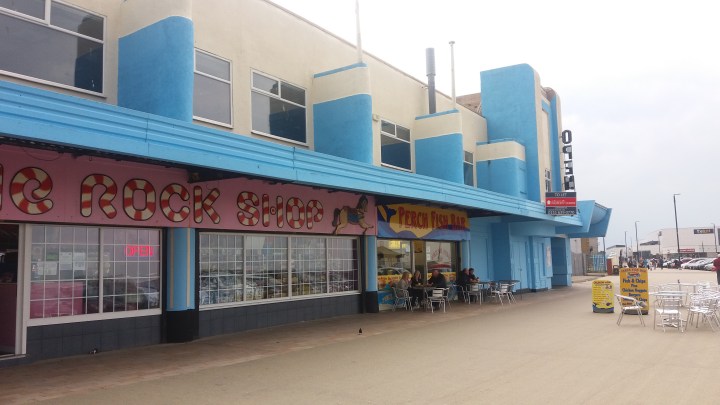
1930s seaside arcade and fun fair. Neon amusements. A longstanding attraction on the New Brighton sea front.

Entrance

Entrance

General View

Inside the arcade

Justice League 01

Justice League

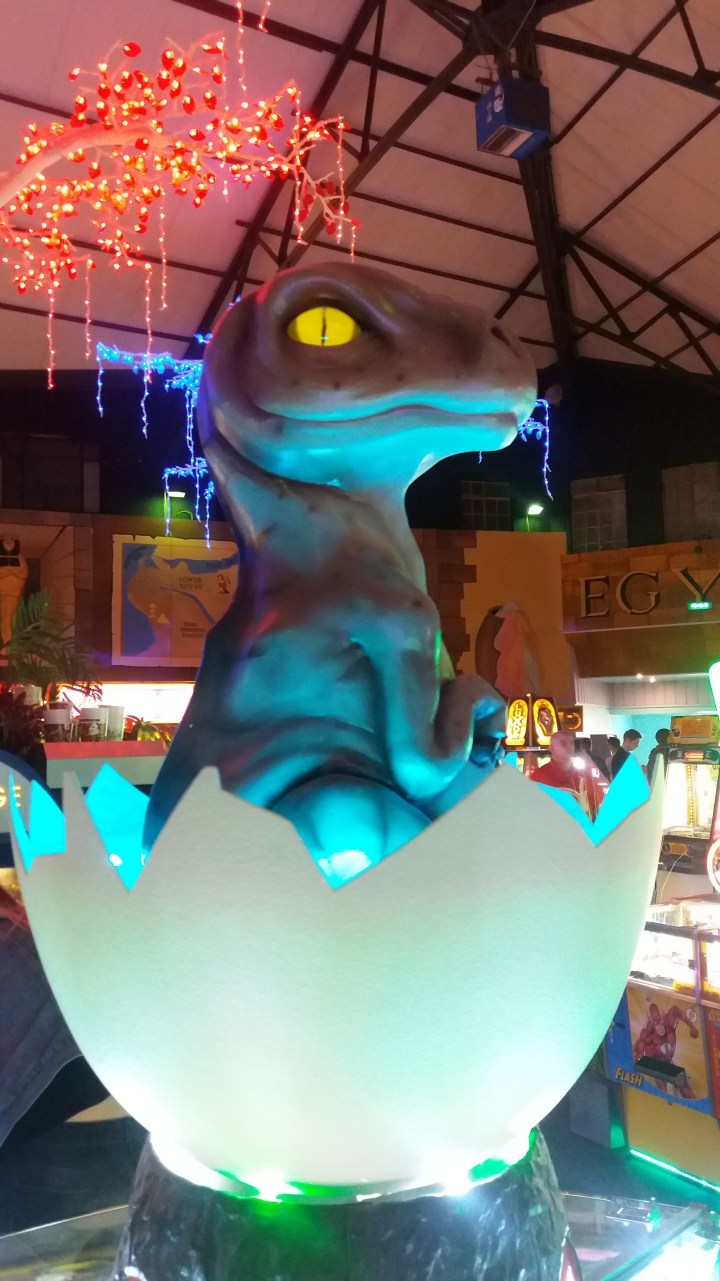
Dinosaur 02

Dinosaur

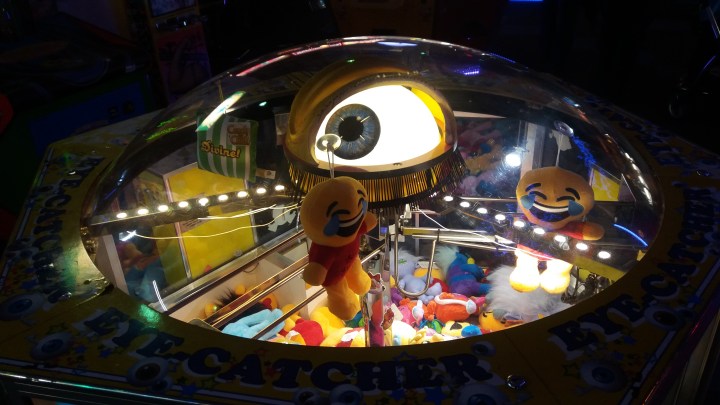
Eyecatcher

Eyecatcher

Coins

Coins

Prizes 01

Prizes

Prizes 03

More Prizes

Change 02

Change

Rides

Rides

Exterior 05

Outside

St Helens – Lucem House Cinema

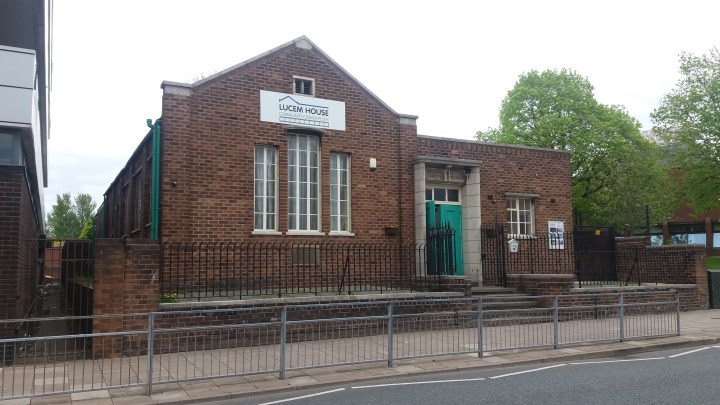
I wasn’t looking for the former Unitarian Church in St Helens but stumbled across it by accident. I was glad I did because whilst it is always a shame when any church closes (and this congregation came to an end in 1998) old church buildings can sometimes be utilised in ways that are imaginative, in keeping with the original purpose and bring some social advantage to the community. All this is certainly the case with St Helens, a solid and utilitarian building that is now a cinema.


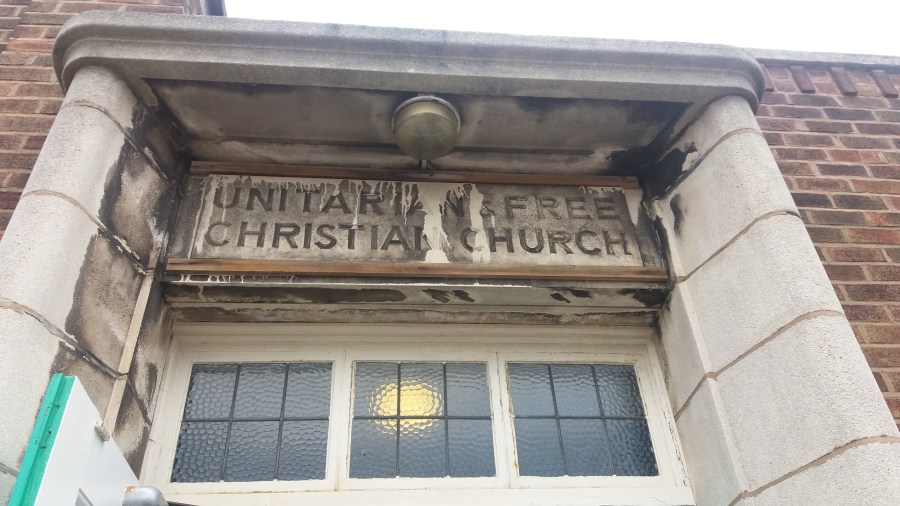
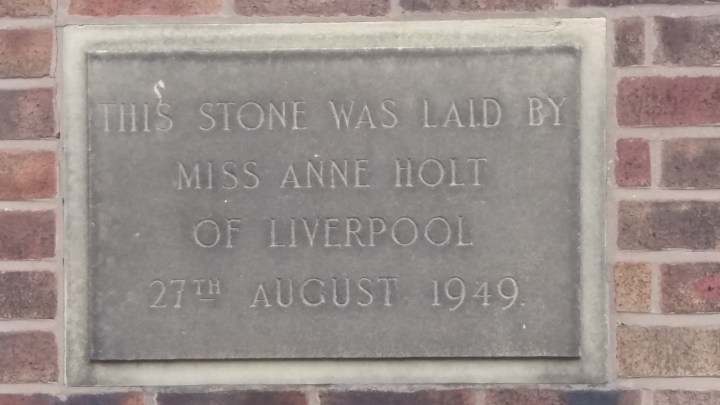
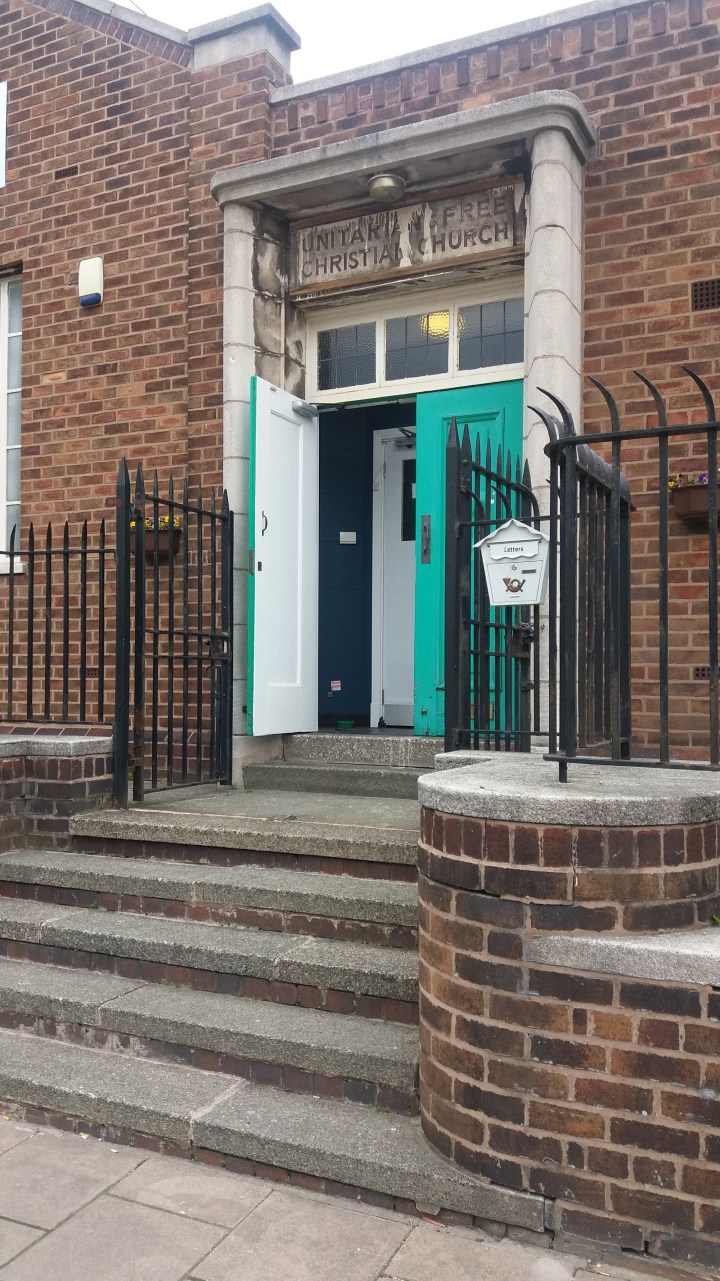
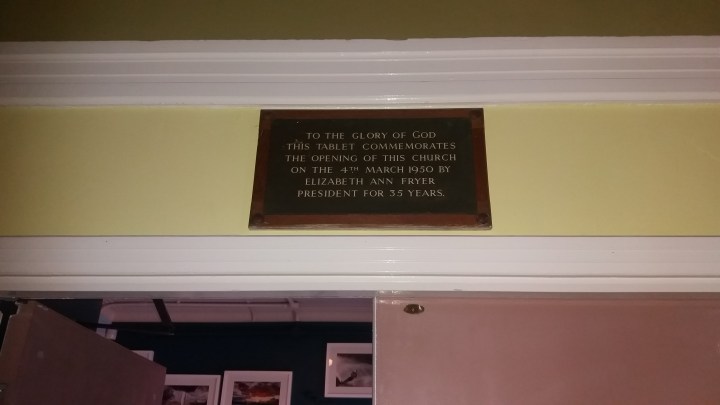
As I walked past my eye caught the inscription above the door proclaiming it to be the Unitarian and Free Christian Church, although it is many years since this was actually the case. In fact there are more reminders of the original function of the building despite it being well converted to other purposes. On the front wall the foundation stone is very prominent, recording the role of Anne Holt my distinguished predecessor as editor of the Transactions of the Unitarian Historical Society – a highly regarded historian and member of the famous Liverpool ship owning family – who had inaugurated the building in 1949. Inside there is another tablet which commemorates the opening of the church in 1950 under the presidency of Elizabeth Ann Fryer.


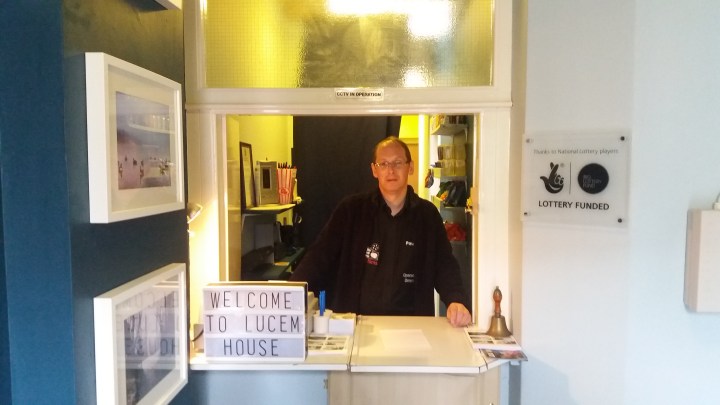
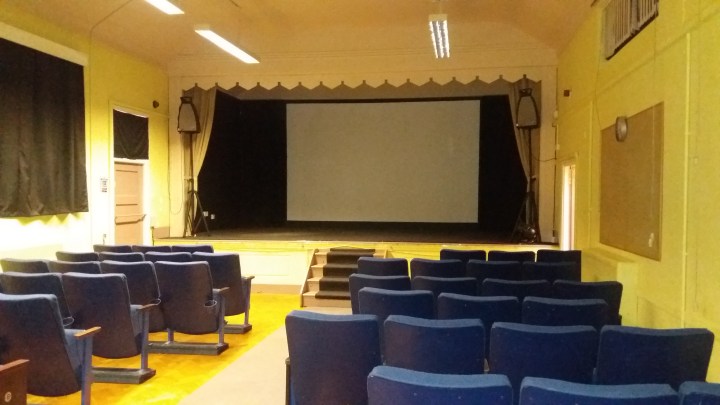
The sanctuary was not large but the group of buildings were varied and clearly adapted to a number of uses. Nowadays the building is a cinema, named Lucem House, a volunteer-led social enterprise. It takes its name from the motto of the borough of St Helens, Ex Terra Lucem – ‘Out of Earth – Light’ (so I was told by Paul Jones the operations manager of the cinema) and the church itself has been nicely turned into a small cinema auditorium. In the foyer they have created an attractive box office and the whole place has a pleasant ambience.


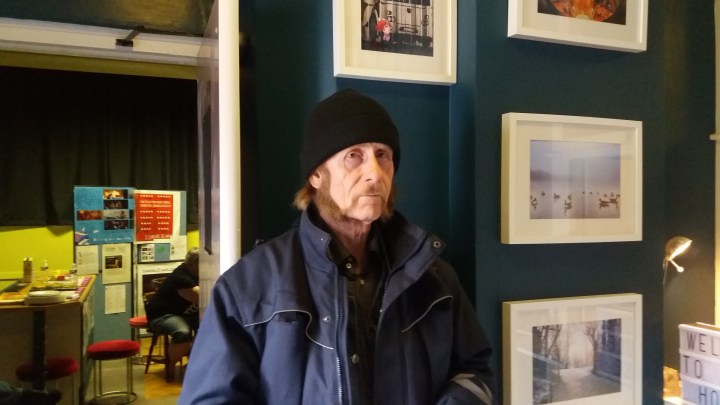
Paul told me that the cinema has been in operation for over three years, the building also being let out for functions and used by a local photography club. They have a screening every week and the day I was there were looking forward to A Night to Remember starring Kenneth More. Paul Jones is an expert on the Titanic (another item of history with notable Unitarian connections) and this film certainly reflects his interests. The film was to be followed by a poetry reading by Len Saunders, the head steward and a poet and actor who has been known – so I was told – to dress up on suitable Titanic related occasions as Captain Smith or Lord Pirrie. He wasn’t in character that day but shared with me some of his poems.


The Unitarian Heritage (published in 1986) says the congregation was founded in 1901 and the original chapel built in 1904. I can’t locate any images of the original building but it was destroyed during the blitz of 1941 and apparently rebuilt on the same site after the war. Now, after a period of neglect, the buildings have been well restored and well adapted to another imaginative use.

Front elevation angle

St Helens Unitarian Church – now Lucem House

Foundation Stone 01

Foundation Stone

Front Entrance

Front entrance

Box Office 03

Paul Jones in the box office

Tablet location

Commemorative plaque

Auditorium 01

Auditorium

Ron Saunders 01

Len Saunders

Update 1st August 2017.

I was very shocked and saddened to read that Len Saunders was the victim of a violent unprovoked assault in July which tragically resulted in his death at the end of the month. There are details and tributes to him in the local paper:

http://www.sthelensstar.co.uk/news/15445606.Family_of_Len_Saunders_pays_tribute_to__a_beautiful_soul_/

http://www.sthelensstar.co.uk/news/15444860._An_unsung_hero_of_St_Helens___Touching_tribute_paid_to_Len_Saunders/?ref=mrb&lp=3

http://www.sthelensstar.co.uk/news/15444390.Tributes_paid_to_friendly_performer_and_poet___39_Len_Banana__39_/?ref=mrb&lp=6

http://www.sthelensstar.co.uk/news/15443460.UPDATED__Two_youths_arrested_on_suspicion_of_murdering_St_Helens_poet_Len_Saunders/?ref=mrb&lp=2


There is a crowdfunding page set up to raise money to provide step free access to Lucem House Cinema in Len Saunders’ memory. The page can be accessed here:

https://www.justgiving.com/crowdfunding/len-saunders?utm_id=107&utm_term=gARZbR5qD


St Patrick’s Centre Terrace Garden Downpatrick

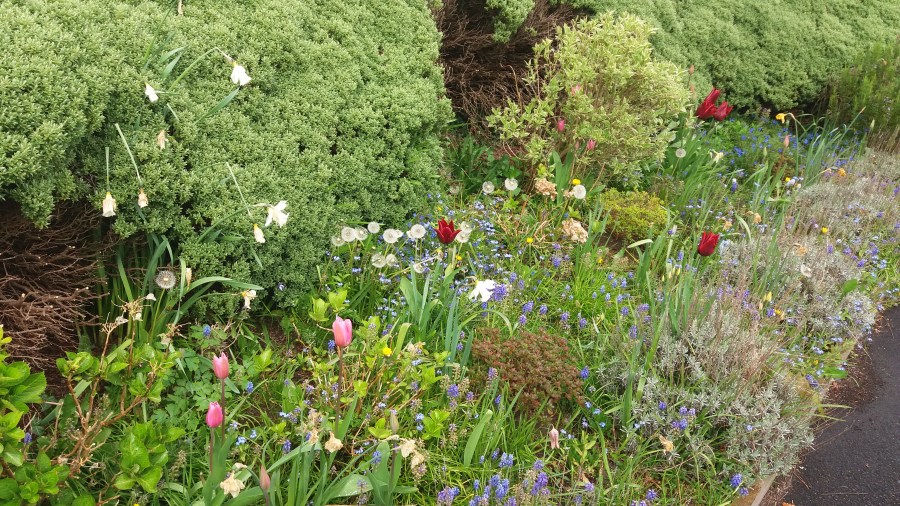
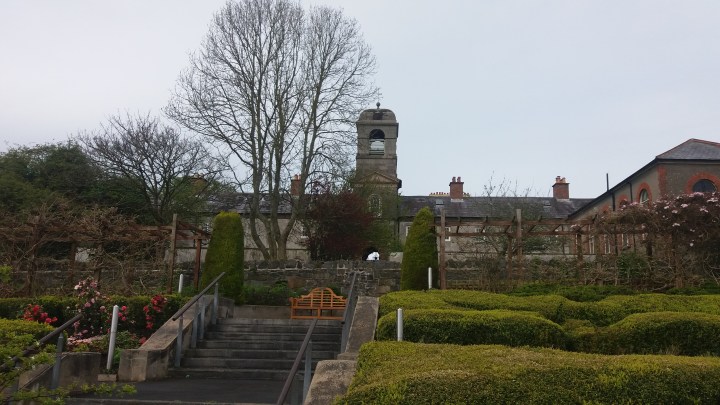
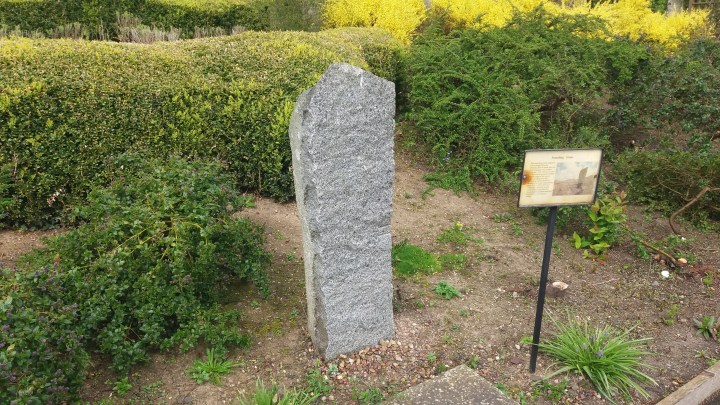
Walking through the Garden at the rear of the St Patrick’s Centre in Downpatrick I noticed how attractive the Garden now is. The little details are worth examining, like St Patrick’s ship (not the original one I would think), the standing stone, and the fairy thorn brought there from another site but growing well set in a Celtic cross just to remind people of Patrick’s victory over superstition. The Cathedral and the Southwell School provide a marvellous backdrop.

St Patrick's Centre 054

Looking towards the Southwell School

St Patrick's Centre 06

The Fairy Thorn

St Patrick's Centre 03

Standing Stone

St Patrick's Centre 01

St Patrick’s Ship and the Cathedral

St Patrick's Centre 04

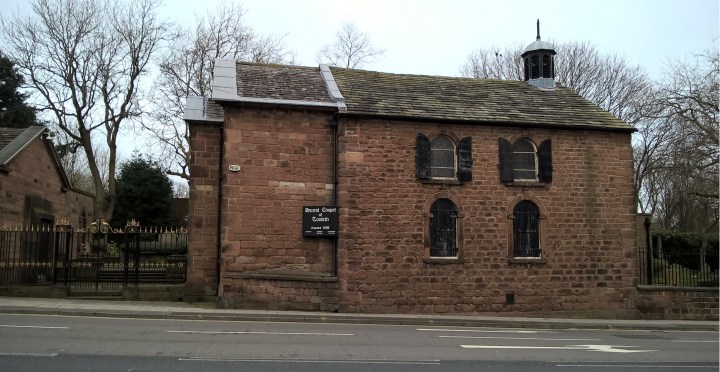
The Ancient Chapel of Toxteth

ACT March 2017 exterior Sue photo

The Ancient Chapel of Toxteth (photo: Sue Steers)

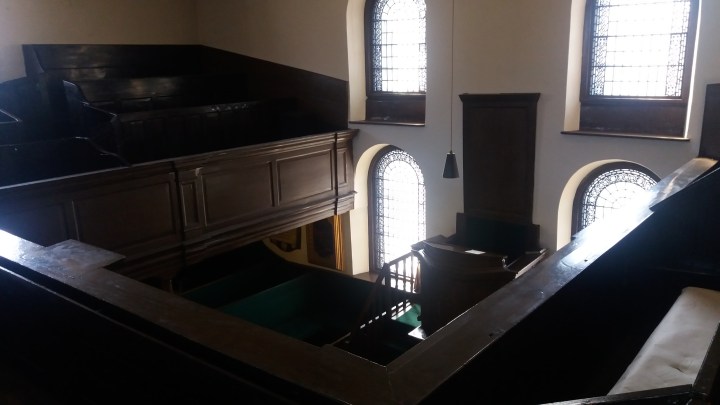
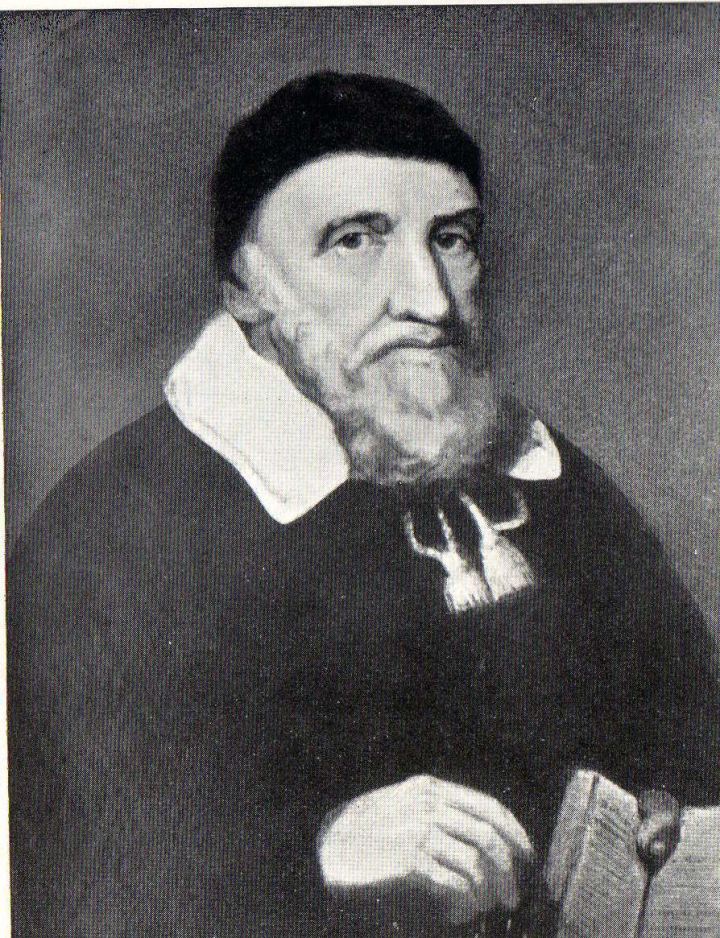
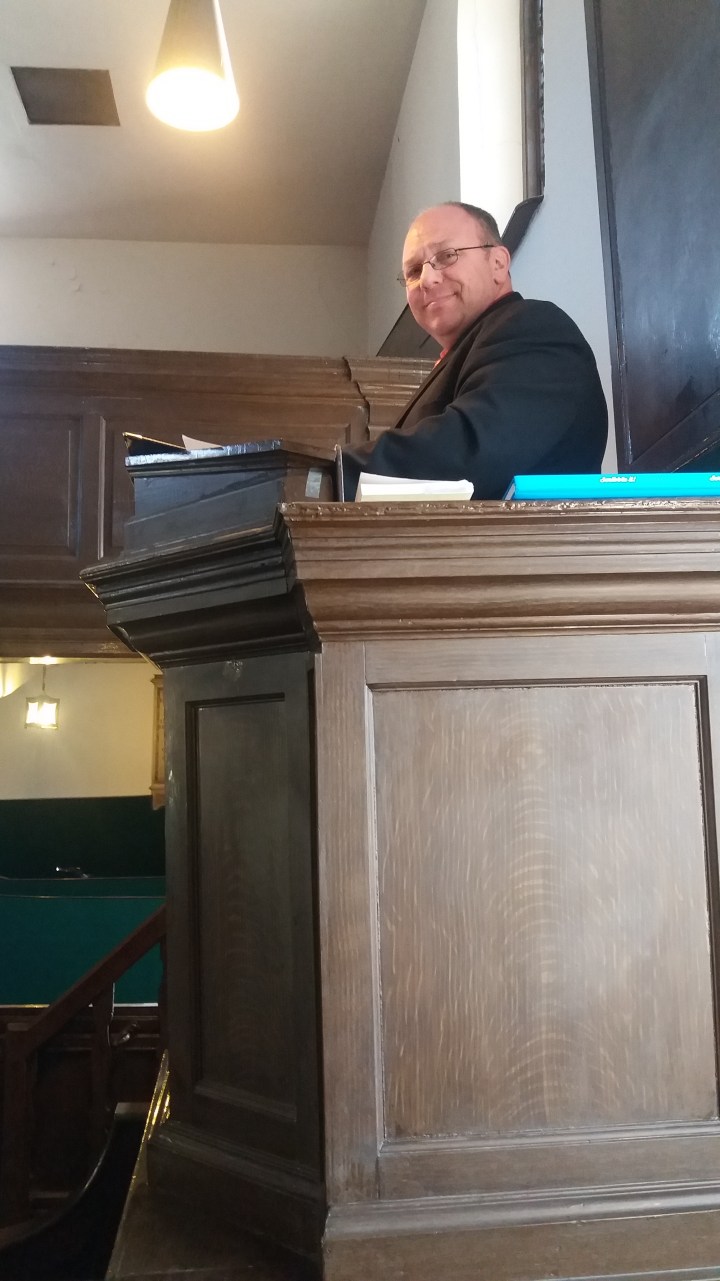
I never like to pass up an opportunity to visit the Ancient Chapel of Toxteth. Anyone with an interest in Unitarian and Dissenting history, church architecture, or the history of Liverpool will not fail to be enthralled by such an evocative building. On Mothering Sunday I was very pleased to be able to join in Sunday worship there, a service conducted by lay preacher Graham Greenall who led an appropriate act of worship which weaved together themes for Mothers’ Day, peace and a reflection on the recent shocking events in Westminster.

The late Christopher Stell, who produced the Royal Commission on Historical Monuments inventory of chapels and meeting-houses in England, was a big fan of this chapel. Dating back to 1618 the building is really redolent of the late eighteenth century when it was restored. It is part of Toxteth but speaks of a continuity of worship that stretches from the puritan farmers who cleared the forest and built the chapel for their minister Richard Mather to the present day.

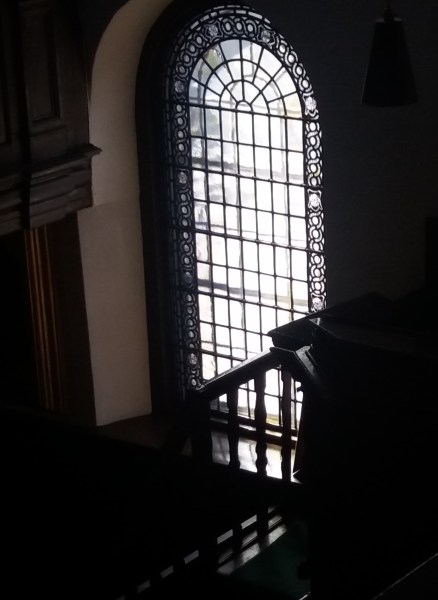
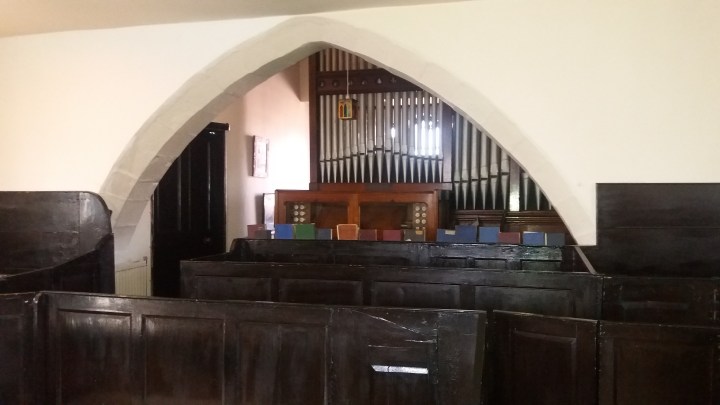
An examination of the interior always throws up new things. One thing that I learnt from Christopher Stell was that the chapel builders, although puritans, were also heirs to the Anglican tradition and almost certainly built a small chapel with a chancel on the lines of a parish church. Little remains to display this today but above the organ you can still see the chancel arch. At some point in the eighteenth century the chancel was turned into a schoolhouse, later still it was used to house the organ loft and the present porch.

In 2018 the congregation will celebrate 400 years of worship in their building and will mark that milestone with suitable events.

ACT March 2017 gallery view across

The view from the gallery

Richard Mather

Richard Mather

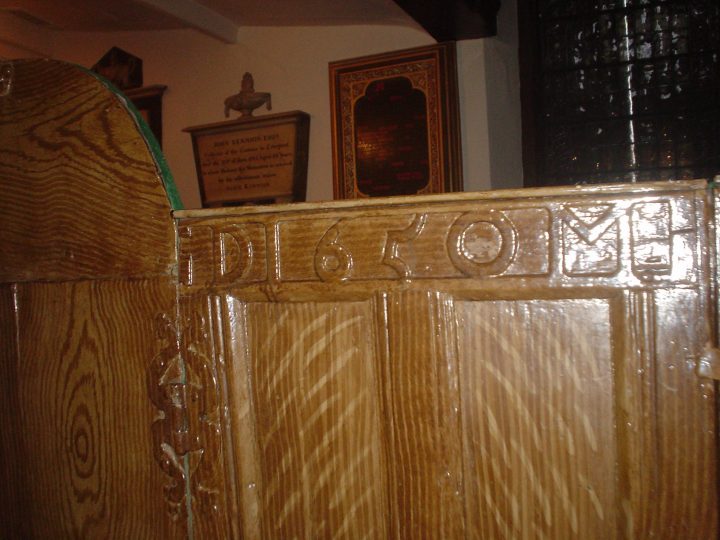
RM 1650

Mather family pew dating from 1650

ACT March 2017 pulpit preacher

Graham Greenall in the pulpit

ACT March 2017 chancel arch 02

The chancel arch in front of the organ

ACT March 2017 Sunday School corner

Sunday School corner, recently restored

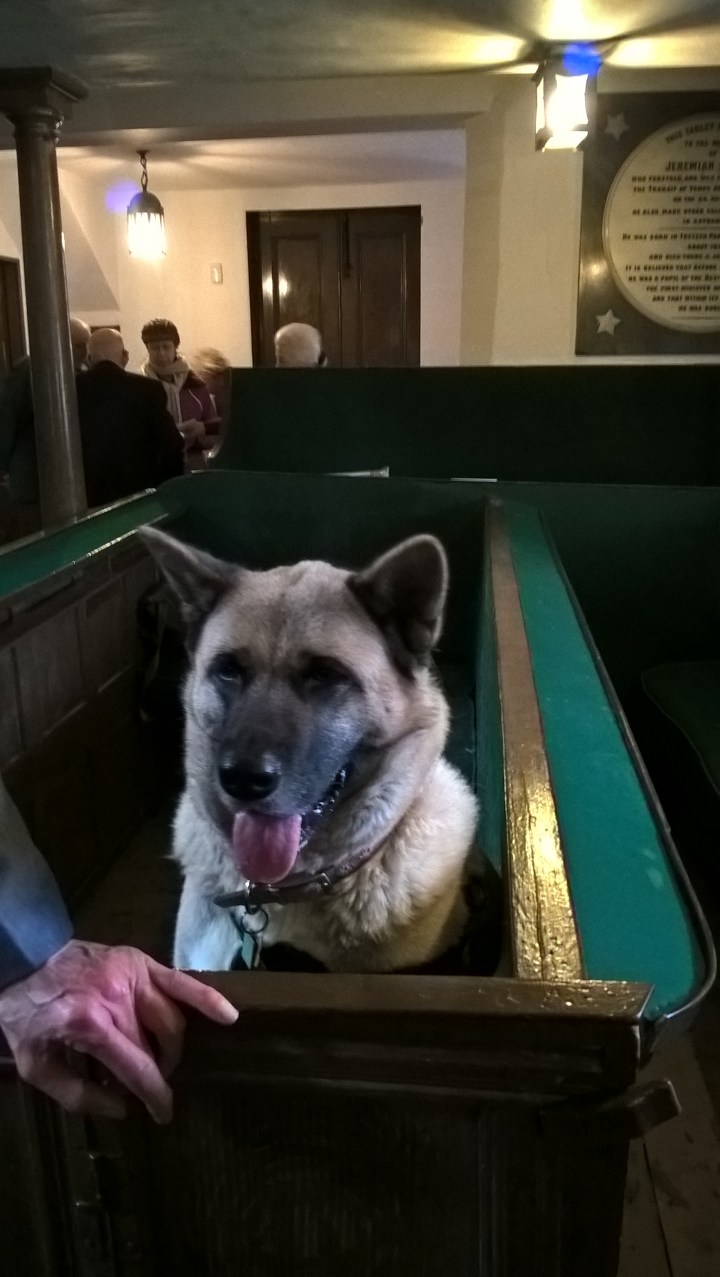
ACT March 2017 Fifi 01 Sue

Fifi, who was also present, waiting patiently for some cake following the service (photo: Sue Steers)

Liverpool Metropolitan Cathedral under construction

Writing in the mid-1960s in his examination of the place of art in Liverpool (Art in a City) John Willett observes:


“In 1967 the new Roman Catholic cathedral will be consecrated. With its novel circular plan, like a vast upturned funnel, its windows by John Piper and Patrick Reyntiens and its sculptures by William Mitchell, Frederick Gibberd’s great building quite possibly will take the breath away, and seems likely to provide for some years a religious-artistic sensation to rival Coventry.”


It was a striking addition to the cityscape and was described by Liverpool architect Quentin Hughes as “undoubtedly the major modern architectural attraction of the city”. At the time it was being built this maybe wasn’t so clear. In the 1960s Liverpool was undergoing a period of renewal that promised and threatened much in terms of architecture. City councillors had long been obsessed with constructing a ‘worthy’ civic centre and had identified the back of St George’s Hall for the location of this. By the 1960s this vision had taken on a grandiose form and encompassed an enormous series of buildings that would have snaked around the centre of the city. With a huge cross-shaped building impinging on St John’s Gardens behind St George’s Hall, Colin St John Wilson, the architect responsible, promised:


“…this is not an abstract building in space it is part of a whole texture – buildings, roads, Mersey Tunnel, Lime Street Station, with energy passing through a web of paths and creating points of focus. That’s the essence of it, to see this thing not isolated but as part of a whole traverse across the city.”


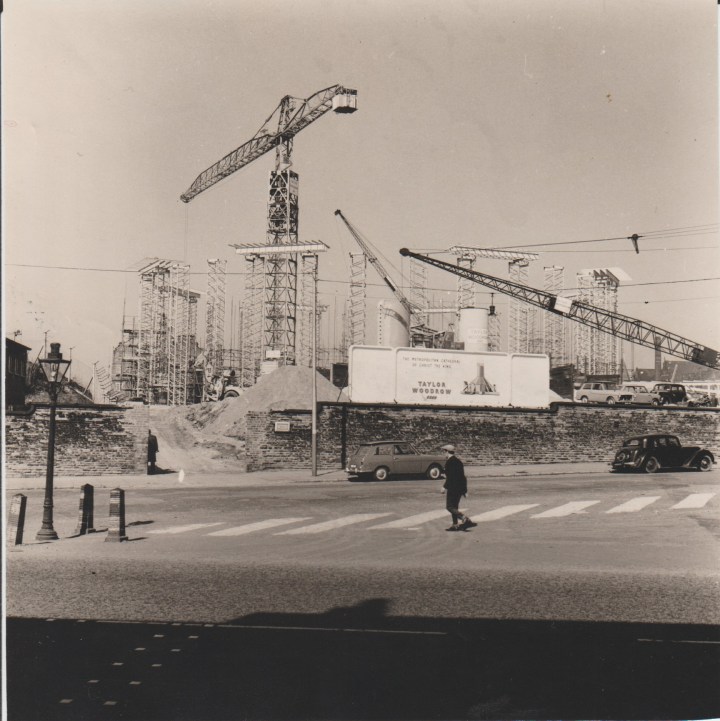
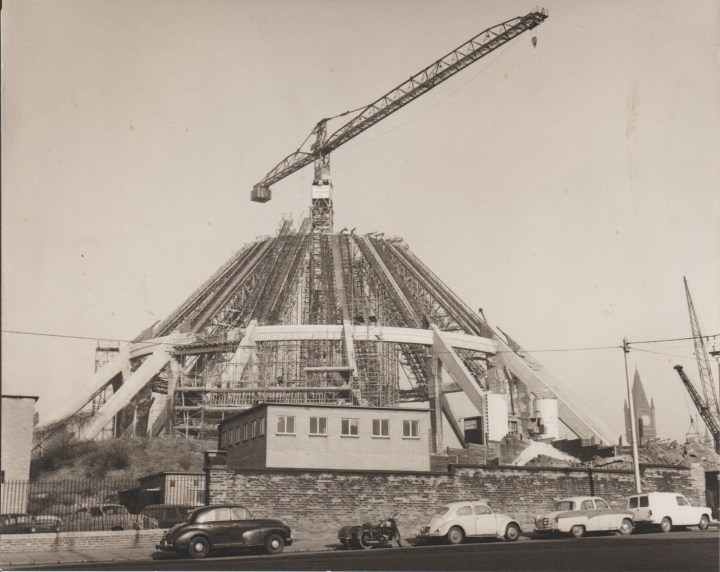
In the end most of this did not get built except for a ridiculous walkway at the back of the museums. But in the context of all this potential upheaval the new, defiantly modern Catholic Cathedral began to take shape. These two pictures by amateur photographers capture the process of building in the early 1960s:


liverpoolmcathedralconstruction02


As the “vast upturned funnel” began to take shape it must have been a challenging sight for passers-by. Certainly quite unlike anything else in Liverpool and a considerable contrast to every other church building in the city:


liverpoolmcathedralconstruction01


The building was completed and consecrated on 14th May 1967. In the Architectural Review of June 1967 Nicholas Taylor spoke of the new building’s “challenging relationship with Sir Giles Scott’s Catalan Gothic splendour for the Protestant ship-owners further along the ridge”. He also went on to draw a parallel with the other great post-war English cathedral of Coventry:


“The loosely defined image of the ‘big top’ or ‘wigwam’ will probably prove as big a success with the people in general as Spence’s Coventry, and there are already signs that it may acquire the same identity with Liverpool’s own civic image that Bertrand Goldberg’s Marina City towers have with Chicago’s.

The reason is that it expresses with uncommon force one particular historical emotion: at Coventry it was the War Memorial with its symbolism of Sacrifice in the ruins and of Resurrection in the new church; at Liverpool it is the ecclesia triumphans of the Foleys and O’Reillys, a symbol of Catholic kingship riding high above the former Protestant ascendancy of merchants in the quaysides below.”


In some ways this analysis seems both patronising and sectarian although it is entirely understandable in the context of the times. But, in my view at least, the building expresses something more positive and is a hugely impressive spiritual space, a place worthy of pilgrimage. A rather more worthwhile legacy of the 1960s than what the city planners envisaged elsewhere.


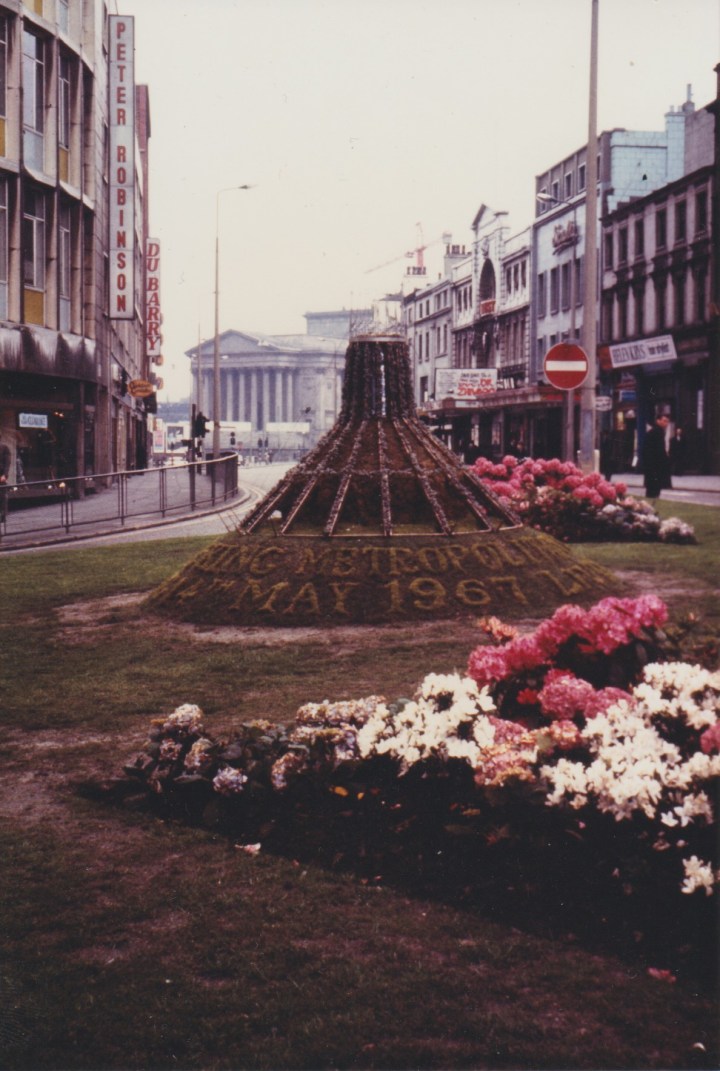
At the time of its opening the council arranged for this floral decoration to adorn the roundabout in front of the Adelphi Hotel at the end of Lime Street. In the distance you can see St George’s Hall and plenty of evidence of ongoing construction work. And at the now demolished Futurist cinema they were showing Dr Zhivago:
liverpoolmcathedralfloral

I’ve written before about the Metropolitan Cathedral:

https://velvethummingbee.wordpress.com/2015/06/21/liverpools-metropolitan-cathedral/

and also about Hope Street Unitarian Church which stood midway between where the two cathedrals have been built:

https://velvethummingbee.wordpress.com/2015/05/17/the-church-on-hope-street/

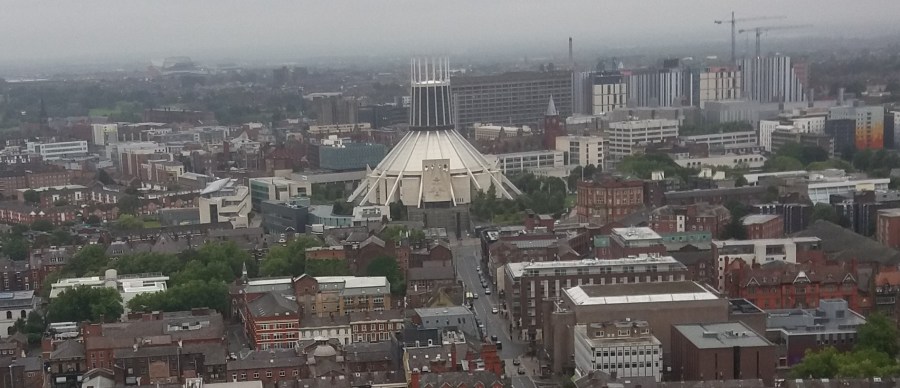
The three images above were all acquired on eBay for 99p. The photograph at the top of the page is one I took from the top of the Anglican Cathedral. Hope Street Church stood where the square-shaped white building stands at the bottom of the picture on the right hand side of the main road.